
S
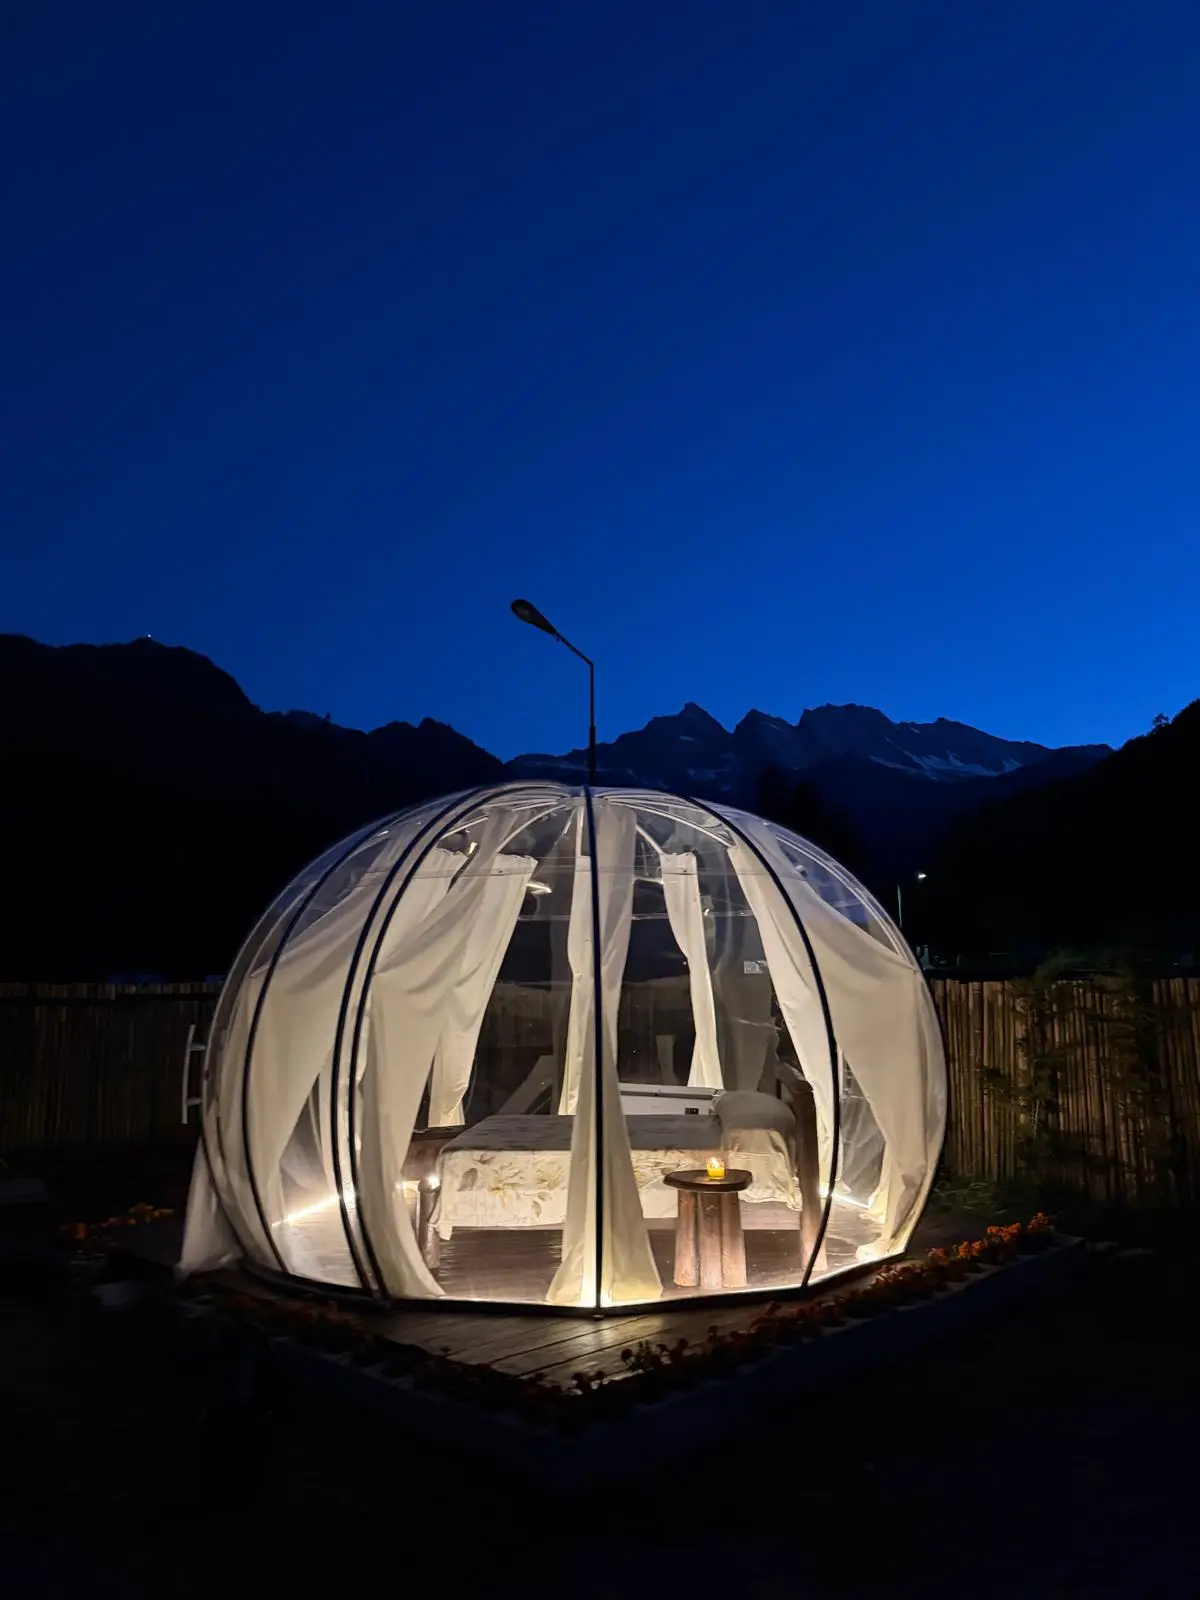
Compact. Intimate. Surprising.
- Diameter
- Ø 2,40 m
- Height
- 2,26 m
- Floor area
- 4,52 m²
- Indicative capacity
- 2-6
Indicative overall footprint 3,11 m
Turnkey glamping, dining and hospitality, six wellness lines. Twenty-six pages: browse them below, or take them with you.
Bubble collection
From an intimate room to a panoramic dining room seating thirty. Here are the figures that tell you straight away which one fits your space.
S
Indicative overall footprint 3,11 m

M
Indicative overall footprint 3,77 m

L
Indicative overall footprint 4,60 m

XL
Indicative overall footprint 6,00 m
Side by side
| Size | Diameter | Floor area | Height | Capacity | Footprint | Typical use |
|---|---|---|---|---|---|---|
| S | 2,40 m | 4,52 m² | 2,26 m | 2-6 | 3,11 m | Room / private table |
| M | 3,03 m | 7,21 m² | 2,45 m | 4-10 | 3,77 m | Suite / lounge / dining |
| L | 3,80 m | 11,34 m² | 2,77 m | 8-16 | 4,60 m | Premium suite / private room |
| XL | 5,20 m | 21,22 m² | 3,59 m | up to 30 | 6,00 m | Dining / events |
Capacities are indicative. The final layout is sized against the project, its intended use and the rules that apply to it.
Browse
Tap a page to see it large. No form, no email. The pages below are in Italian, and so is the PDF — the drawings, dimensions and photographs read in any language.


What is inside
It is the document we work from with architects and operators when an idea turns into a quote.

Tell us about the space: where it is, who it is for, and how many people it has to hold. We take it from there.